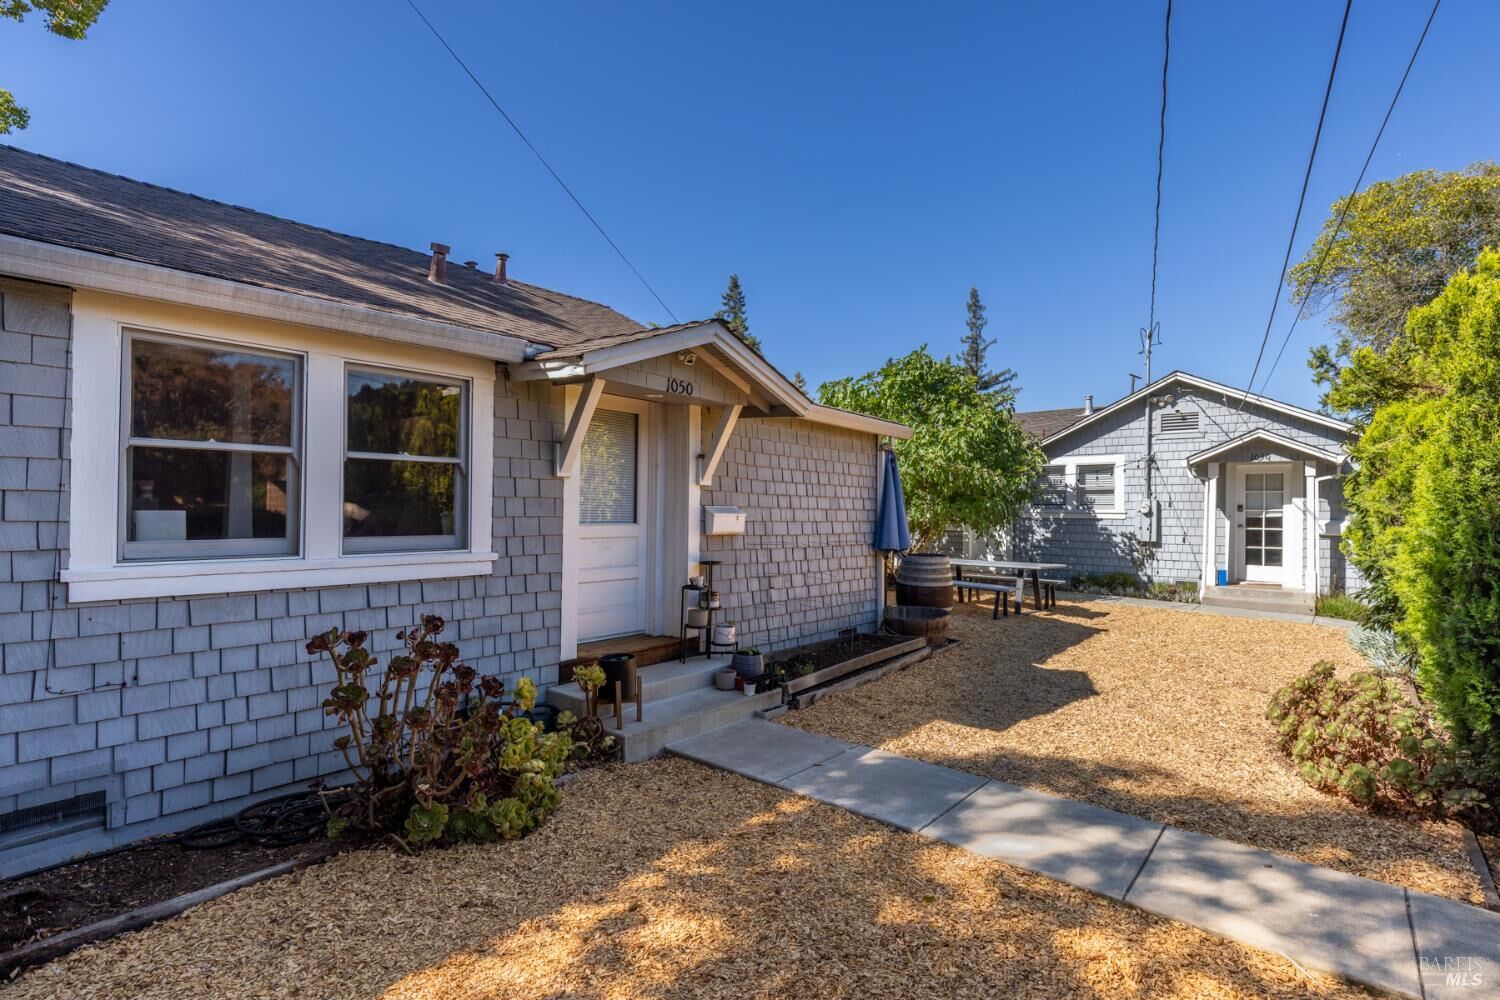
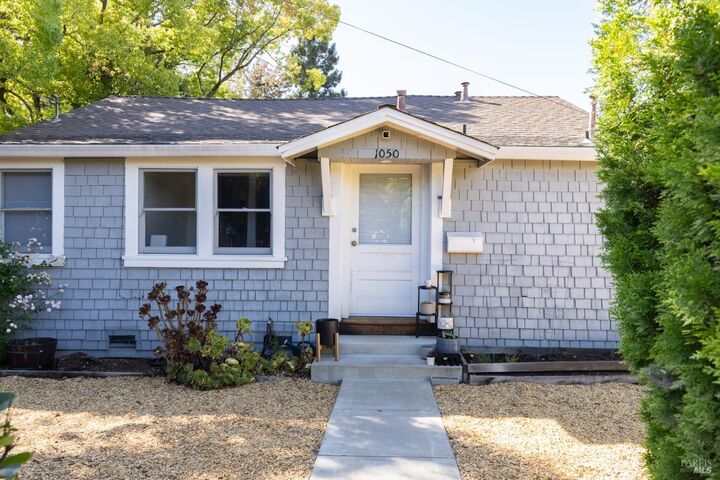
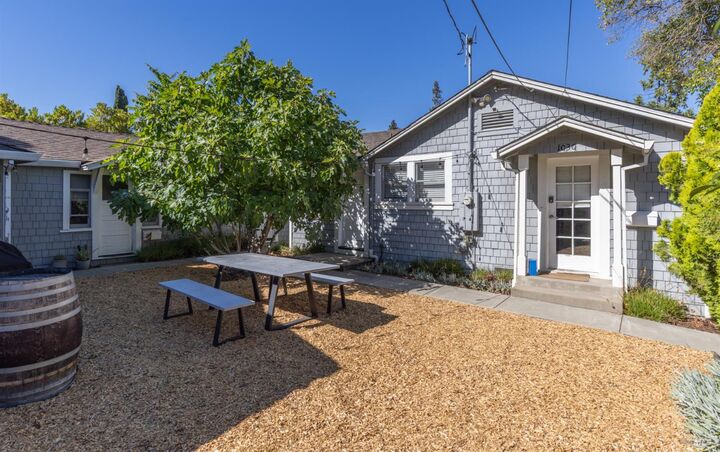
1030 G Street Napa, CA 94559
Listing Courtesy of: BAREIS / Listed By: Michael Holcomb, W Real Estate Napa

  1030 G Street Napa, CA 94559

Active (2 Days)
$1,195,000 (USD)
5
BED
4
BATH
2,618
SQFT

Description

W Commercial is pleased to present G Street Apartments, a four-unit multifamily investment opportunity located in Napa, California. The property offers a manageable low-unit-count apartment asset with stable in-place tenancy, a strong in-town location, and a clean stabilized income profile supported by executed leases and updated operating expenses. The offering is priced at $1,195,000, equating to approximately $298,750 per unit. Based on the current rent roll, lease-based recurring other income, a 5.0 vacancy factor, and updated utility charges, the property generates approximately $65,550 of stabilized net operating income, representing an implied stabilized cap rate of approximately 5.49. G Street Apartments benefits from a desirable in-town Napa location with convenient access to Downtown Napa, local restaurants, retailers, coffee shops, services, and major transportation corridors. The property's location should continue to appeal to tenants seeking proximity to Napa's employment, hospitality, retail, and lifestyle amenities while maintaining a residential neighborhood setting. The units have been consistently occupied over the last several years, signaling strong tenant demand for the property and reinforcing the appeal of its location, unit mix, and overall rental profile. The asset also features a shared courtyard area, creating an inviting common outdoor space for tenants and adding to the overall residential feel of the property. The property is zoned RI-4, supporting its existing multifamily residential use and providing a straightforward investment profile for buyers seeking a stabilized Napa apartment asset.

MLS #:
326067414
Lot Size
7,405 SQFT
Type
Multifamily
Year Built
1918
County
Napa County

Listed By

Michael Holcomb, DRE #01458995, W Real Estate Napa
Source
BAREIS
Last checked Aug 8 2026 at 7:13 PM GMT+0000
Bathroom Details
  • Full Bathrooms: 4
Kitchen
  • Varies by Unit
Lot Information
  • Private
  • Corner
Heating and Cooling
  • Varies by Unit
  • Central
  • Wall Unit(s)
Flooring
  • Wood
Utility Information
  • Sewer: Public Sewer
Living Area
  • 2,618 sqft
Location
   
Calculate drive times to this property
 
Powered by INRIX® Drive Time

Powered by Walk Score®

Estimated Monthly Mortgage Payment

*Based on Fixed Interest Rate withe a 30 year term, principal and interest only

Listing price
Down payment
%
Interest rate
%
Mortgage calculator estimates are provided by W Real Estate and are intended for information use only. Your payments may be higher or lower and all loans are subject to credit approval.
Disclaimer: Listing Data © 2026 Bay Area Real Estate Information Services, Inc. All Rights Reserved. Data last updated: 8/8/26 12:13
